
Address
68 First Street 3, Orangeville, ON
Price
$ 639,900
Property Attributes
- MLS#40858652
- TypeTownhouse
- Listing Status Active
- CityOrangeville
- AreaOrangeville
- NeighbourhoodOrangeville
- Postal CodeL9W 2E4
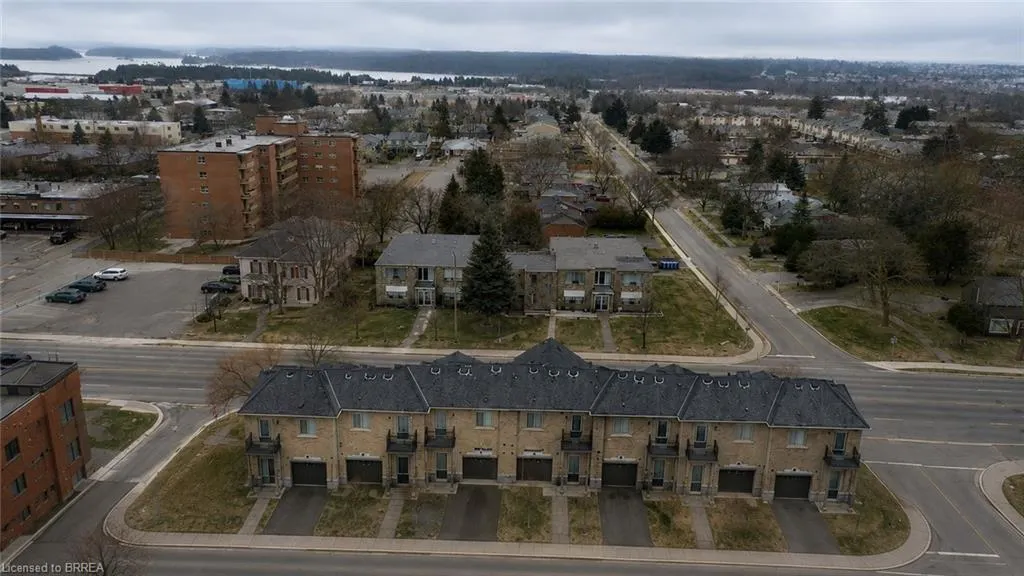
- StyleStacked Townhouse
- Year Built2023
- Taxes$ 5600
- Price$ 639,900
- Bedrooms4
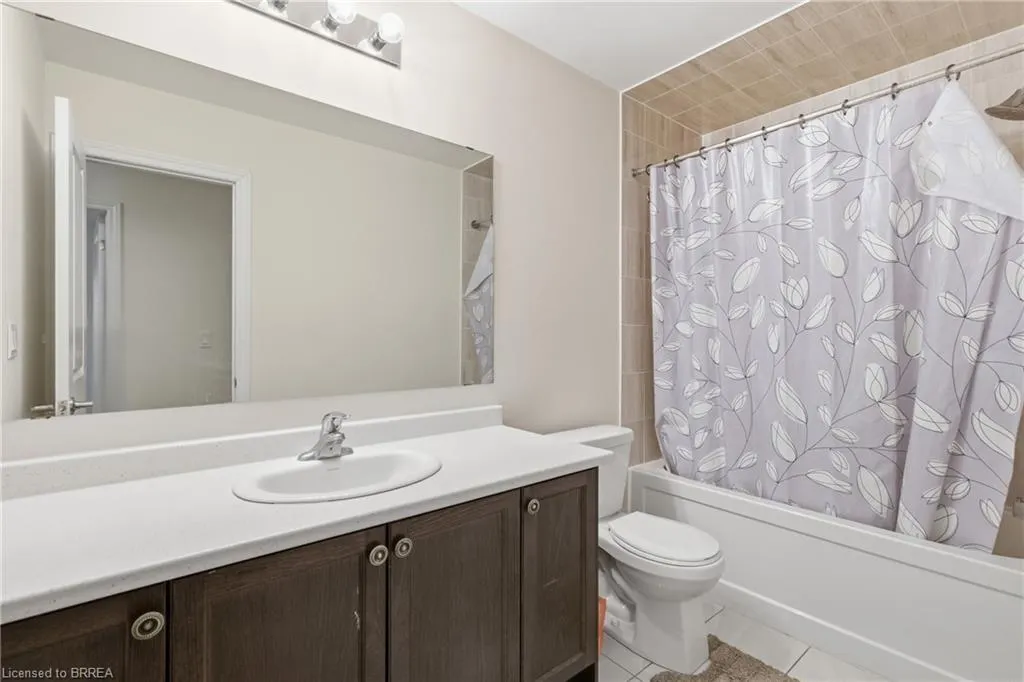
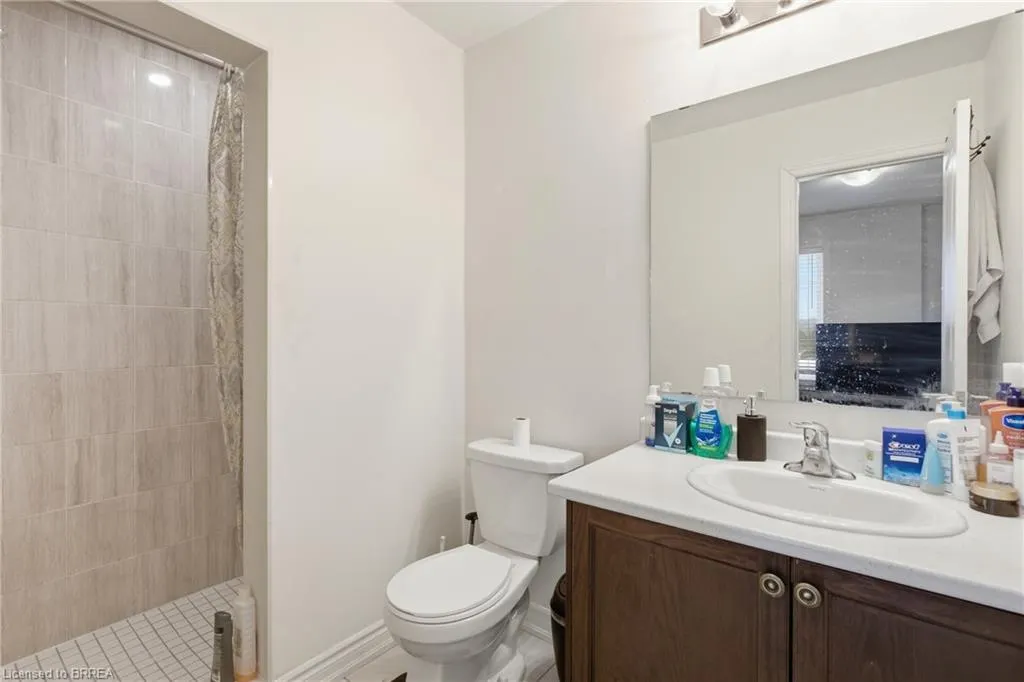
- Full Bathrooms3
- Half Bathrooms1
- Sqr Footage1728
Data Source:
Ontario Regional (ITSO)
Property Description
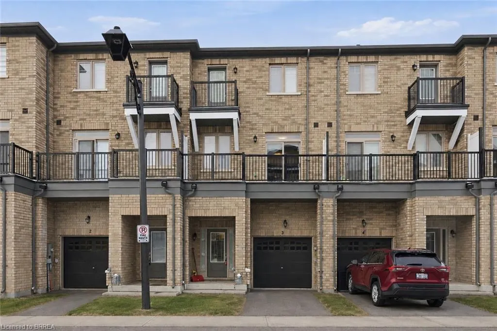
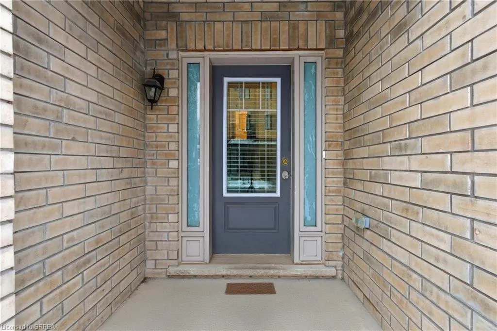
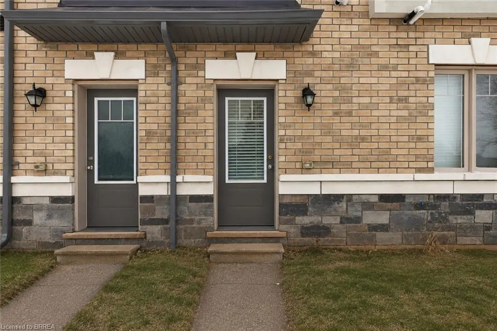
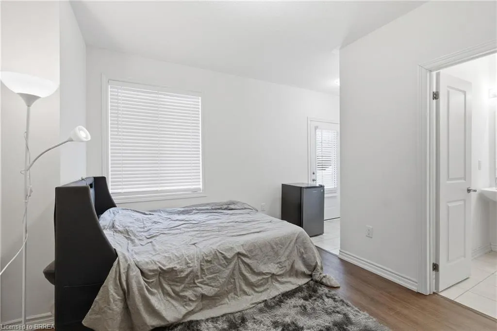
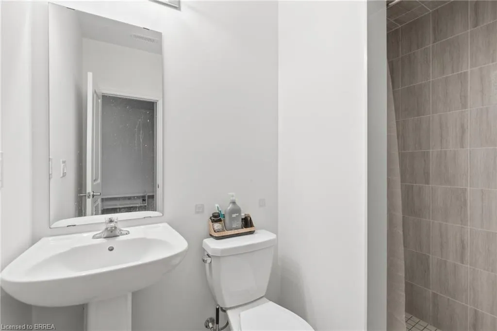
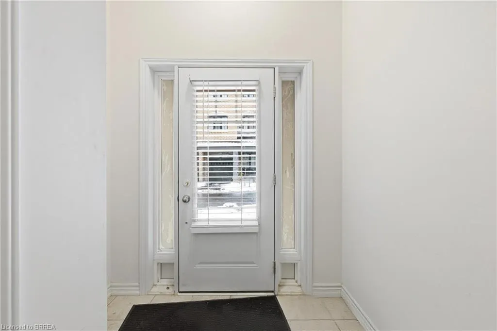
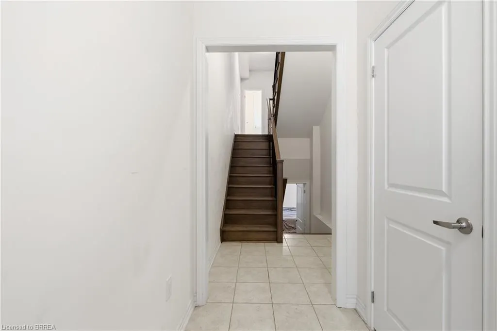
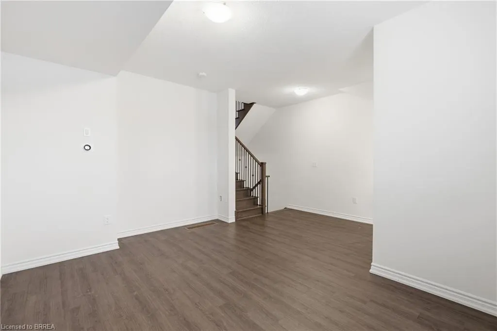
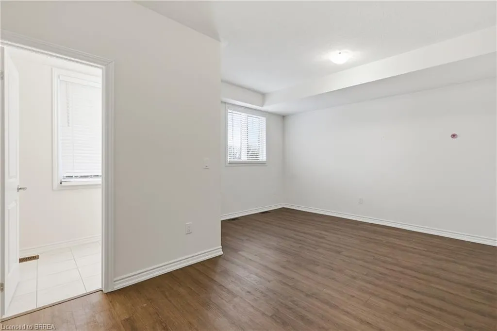
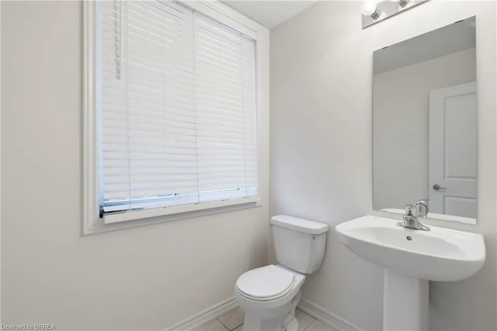
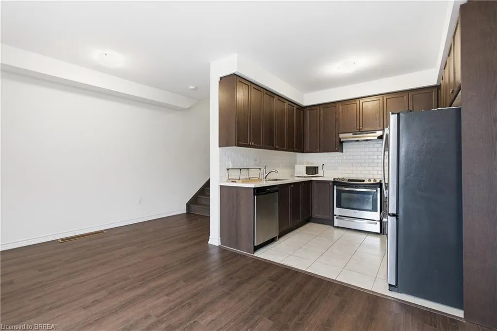
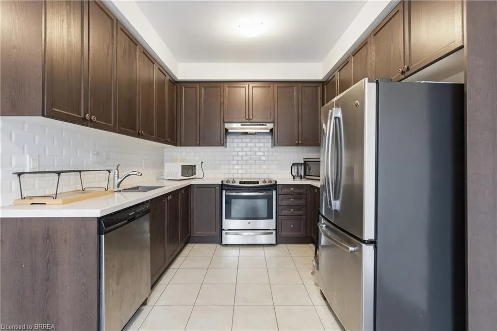
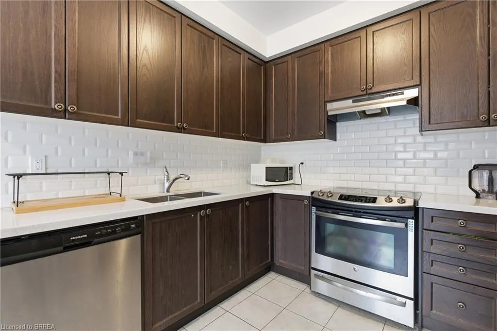
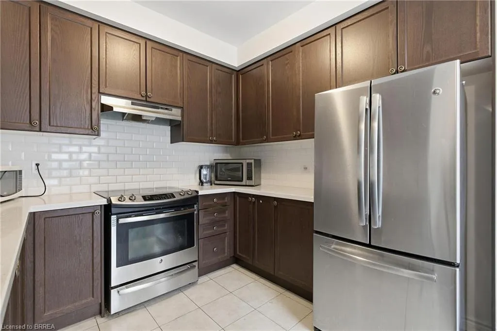
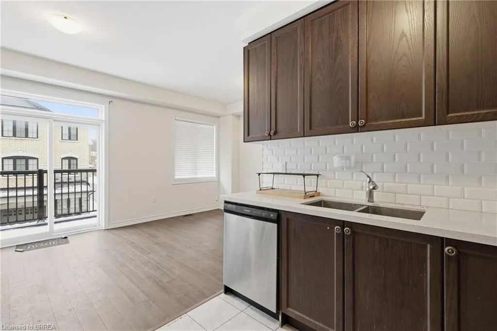
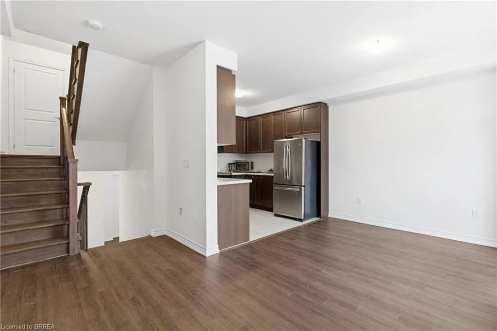
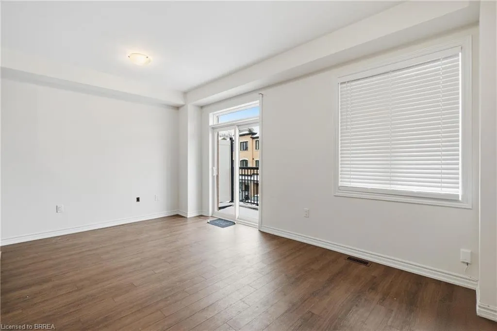
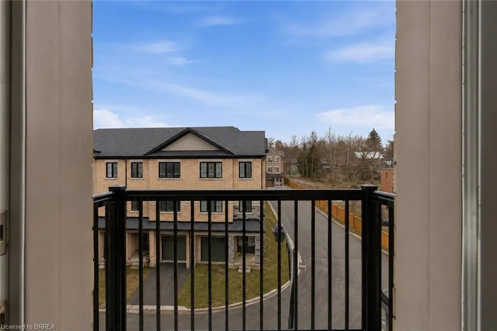
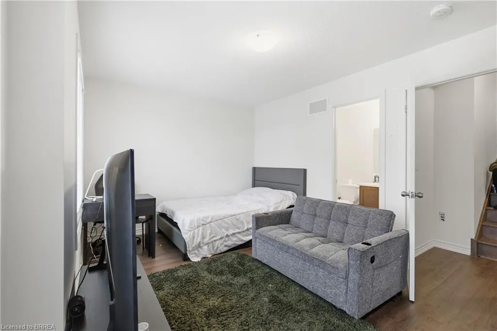
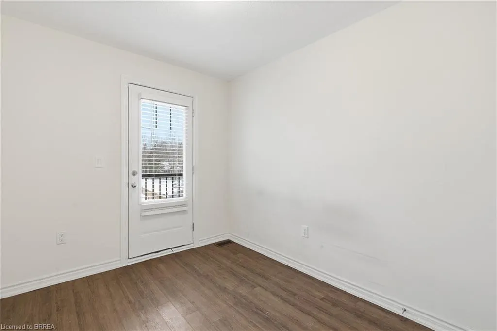
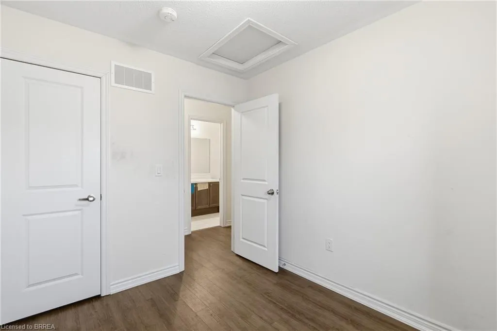
Welcome to 68 First Street, Unit #3 in Orangeville. This beautifully designed three-storey townhouse offers an exceptional opportunity to own a modern, move-in-ready residence with 3 spacious bedrooms and 3 well-appointed bathrooms, perfectly suited for growing families, professionals, or multi-generational living. Step inside to a bright, carpet-free interior featuring an inviting open-concept layout where contemporary style meets everyday comfort. Refined finishes and oversized windows throughout the home allow natural light to pour in on every level, creating warm, airy living spaces ideal for both relaxing and entertaining. The thoughtfully designed floor plan offers excellent flow, while ample storage solutions enhance day-to-day functionality. The finished basement, complete with its own private entrance, provides outstanding flexibility and is ideal for an in-law suite, guest accommodation, home office, or potential rental opportunity. An integrated garage adds convenience, while the home’s prime location places you close to shopping, schools, parks, and essential amenities. Combining modern elegance, practical design, and a desirable location, this impressive townhouse is a fantastic opportunity for today’s discerning buyer seeking comfort, versatility, and long-term value. Book your showing today! Some images shown may be virtually enhanced.
| Price History | |
|---|---|
| 8/27/2026 | Listed $639,900 |
General Features
| Living Area | 1728 |
|---|---|
| Sewer | Sewer (Municipal) |
| Heating | Forced Air,Natural Gas |
| Cooling | Central Air |
| Roof | Asphalt Shing |
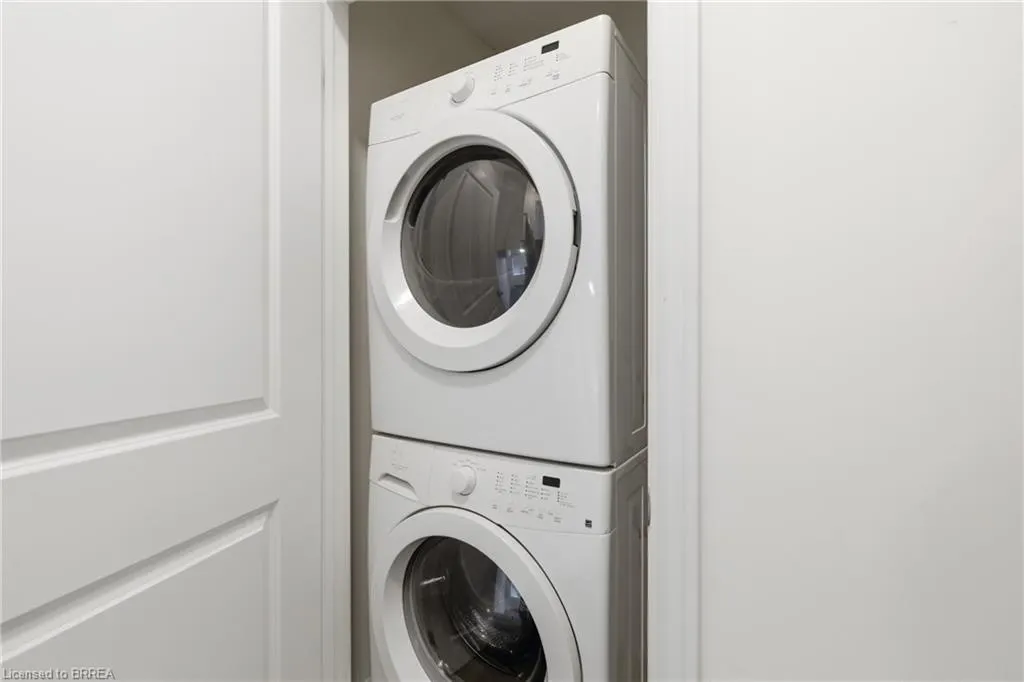
| Appliances | Dishwasher,Dryer,Refrigerator,Stove,Washer |
| Zoning | C5 |
| HOA Fee | 144 |
| Garage Spaces | 1 |
| Patio/Porch Features | Open |
| Architectural Style | Stacked Townhouse |
| Construction Materials | Brick |
| Pets Allowed | Restricted |
| Year Built | 2023 |
| Stories Count | 3 |
| Unit Number | 3 |
| Property Subtype | Row/Townhouse |
| Assoc Fee Paid Per | Monthly |
| County | Dufferin |
| New Construction | false |
| Property Type | Residential |
| Association Amenities | Parking |
| HOA | true |
| Attached Garage | true |
| Facing Direction | East |
| Garage Y/N | true |
| Total Rooms | 13 |
| Full Baths | 3 |
| Status | Active |
| Directions | First Street & 4th Ave. |
| City | Orangeville |
| Senior Community Y/N | false |
| Open Parking Spaces | 1 |
| MLS Area | Orangeville |
| Carport Y/N | false |
| Property Attached Y/N | true |
| MLS Area Minor | Orangeville |
| Building Area Units | Square Feet |
| Standard Status | Active |
| Year Built Source | Other |
| Virtual Tour | https://youtu.be/Z4CSKe7eOmo |
Interior Features
| Interior Amenities | In-law Capability |
|---|---|
| Basement | Separate Entrance,Walk-Out Access,Full,Finished |
| Kitchen Level | Upper |
| Total Stories | 3 |
| Air Conditioning Y/N | false |
| Heating Y/N | true |
| Fireplace Y/N | false |
| Above Grade Finished Area | 1728 |
| Half Baths | 1 |
| Laundry Features | Laundry Closet,Upper Level |
| Total Bedrooms | 4 |
| Below Grade Finished Area Unit Type | Square Feet |
| Above Grade Finished Area Source | Builder |
| Above Grade Finished Area Unit Type | Square Feet |
| Total Baths | 4 |
Exterior Features
| Parking Features | Attached Garage,Asphalt |
|---|---|
| Lot Features | Urban,Rectangular,Open Spaces,Schools,Shopping Nearby |
| Water Source | Municipal |
| Total Parking | 2 |
| Inclusions | Dishwasher,Dryer,Refrigerator,Stove,Washer |
| Building Area Total | 1728 |
| Lot Dimensions | 18.35 x 81.33 |
| Frontage Length | 18.35 |
| Frontage Type | West |
| Lot Size Source | GeoWarehouse |
| Waterfront Y/N | false |
| Covered Spaces | 1 |
| Crops Included Y/N | false |
Amenities
- Foreclosure
- Views
- Short Sale
- New Construction
- Adult 55+
- Lease To Own
- No Strata Fees
- Furnished
- Pets
- Primary On Main
- Air Conditioning
- Seller Finance
- Green
- Fixer Upper
- Horse
- Golf
- Fireplace
- Deck
- Garage
- Basement
- Pool
Property vs Townhouse Average in L9W 2E4
In The Neighbourhood
Just Listed
Orangeville
$ 619,999
124 Parkinson Crescent # 69
Orangeville, ON L9W6X3
- Type
- Townhouse
- Size
- 1,100 SqFt
- Rooms
- 3 Beds + 3 Baths
Just Listed
Orangeville
$ 699,500
22 Winterton Court
Orangeville, ON L9W7N5
- Type
- Townhouse
- Size
- 1,100 SqFt
- Rooms
- 3 Beds + 3 Baths
Orangeville
$ 715,000
53 Benjamin Crescent
Orangeville, ON L9W5J2
- Type
- Townhouse
- Size
- 1,100 SqFt
- Rooms
- 3 Beds + 2 Baths
Orangeville
$ 748,800
7 Madison Avenue
Orangeville, ON L9W1R9
- Type
- Townhouse
- Size
- 1,500 SqFt
- Rooms
- 4 Beds + 2 Baths
Orangeville
$ 644,900
116 Burbank Crescent
Orangeville, ON L9W3H8
- Type
- Townhouse
- Size
- 700 SqFt
- Rooms
- 4 Beds + 2 Baths
Orangeville
$ 629,900
124 Parkinson Crescent # 67
Orangeville, ON L9W6R7
- Type
- Townhouse
- Size
- 1,100 SqFt
- Rooms
- 3 Beds + 3 Baths
Orangeville
$ 625,000
68 First Street 34
Orangeville, ON L9W 2E4
- Type
- Townhouse
- Size
- 1,570 SqFt
- Rooms
- 3 Beds + 0 Baths
 Data provided by the Ontario Regional Technology & Information Systems. The information is deemed reliable, but is not guaranteed. Not intended to solicit buyers or sellers, landlords or tenants currently under contract.
The trademarks REALTOR®, REALTORS® and the REALTOR® logo are controlled by The Canadian Real Estate Association (CREA) and identify real estate professionals who are members of CREA. The trademarks MLS®, Multiple Listing Service® and the associated logos are owned
Data provided by the Ontario Regional Technology & Information Systems. The information is deemed reliable, but is not guaranteed. Not intended to solicit buyers or sellers, landlords or tenants currently under contract.
The trademarks REALTOR®, REALTORS® and the REALTOR® logo are controlled by The Canadian Real Estate Association (CREA) and identify real estate professionals who are members of CREA. The trademarks MLS®, Multiple Listing Service® and the associated logos are owned
 All information deemed reliable but not guaranteed. All properties are subject to prior sale, change or withdrawal. Neither listing broker(s) or information provider(s) shall be responsible for any typographical errors, misinformation, misprints and shall be held totally harmless. Listing(s) information is provided for consumer's personal, non-commercial use and may not be used for any purpose other than to identify prospective properties consumers may be interested in purchasing. The data relating