
Just Listed
Address
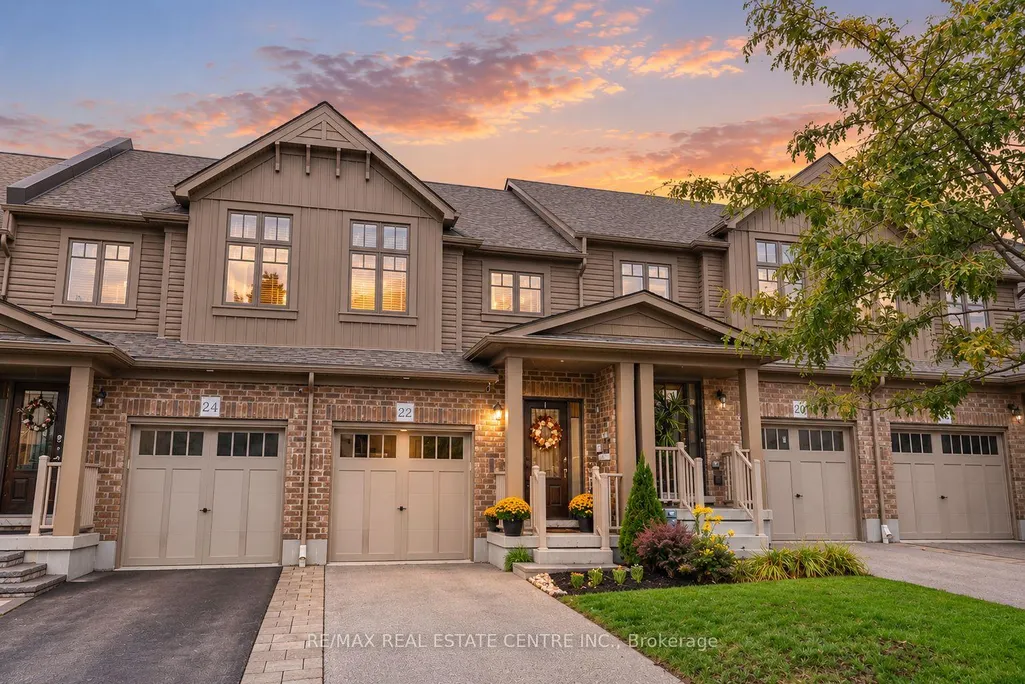
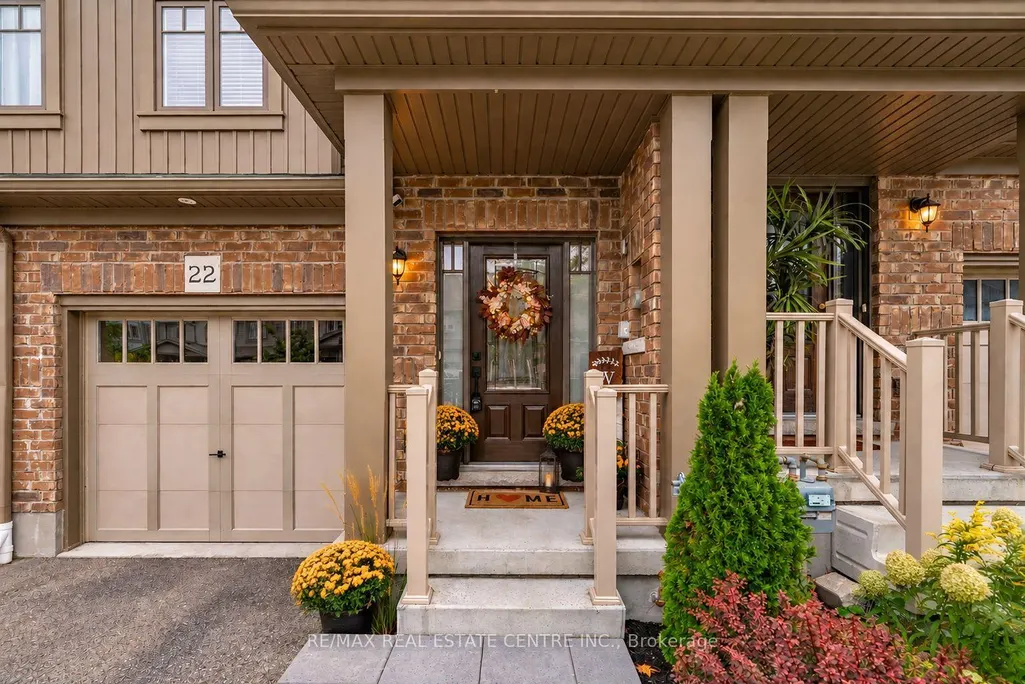
22 Winterton Court, Orangeville, ON
Price
$ 699,500
Property Attributes
- MLS#W13797912
- TypeTownhouse
- Listing Status New
- CityOrangeville
- AreaOrangeville
- NeighbourhoodOrangeville
- Postal CodeL9W 7N5
- Style2-Storey
- Taxes$ 5068
- Price$ 699,500
- Bedrooms3
- Full Bathrooms3
- Half Bathrooms0
- Sqr Footage1100
Data Source:
TREB - DLA - RE/MAX REAL ESTATE CENTRE INC., BROKERAGE
Property Description
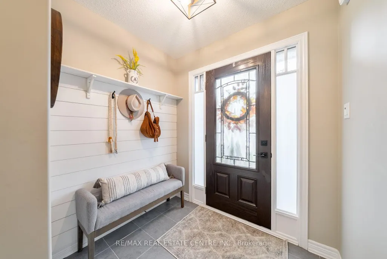
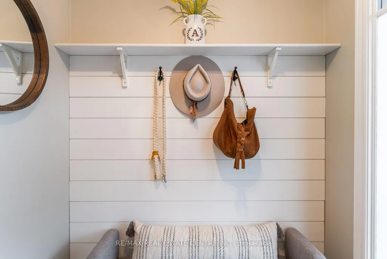
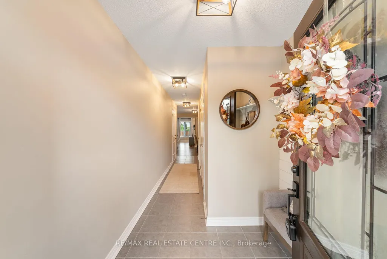
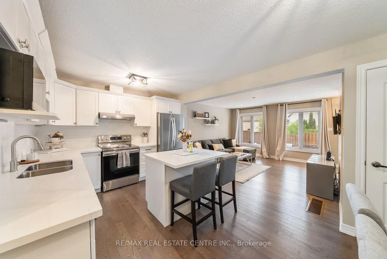
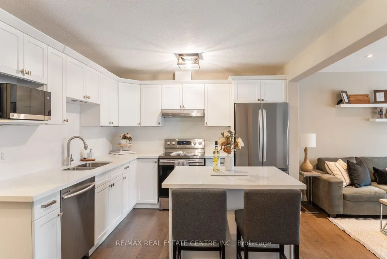
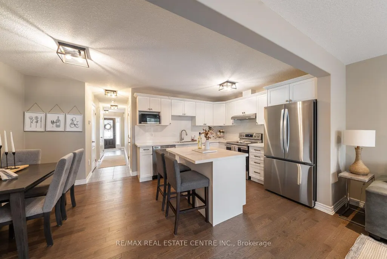
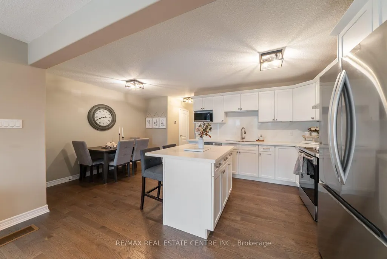
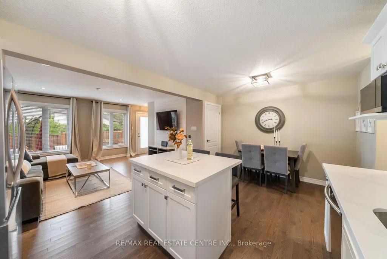
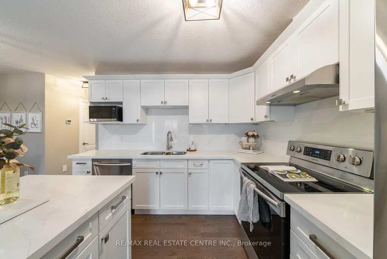
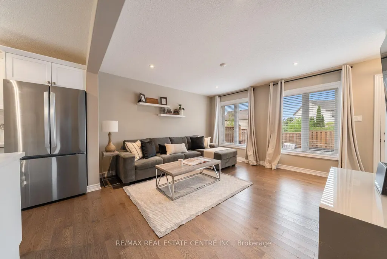
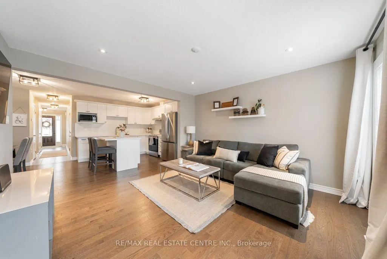
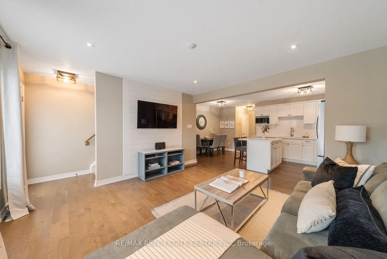
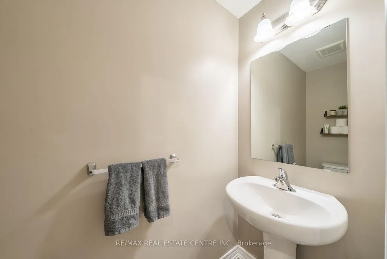
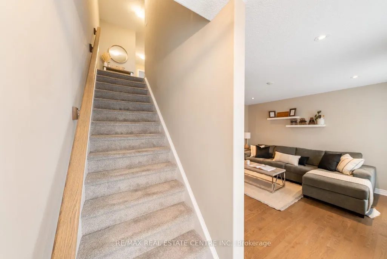
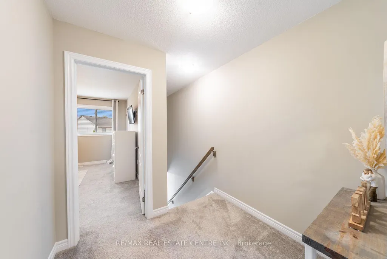
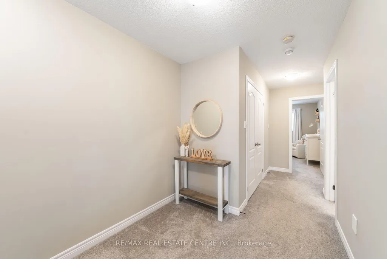
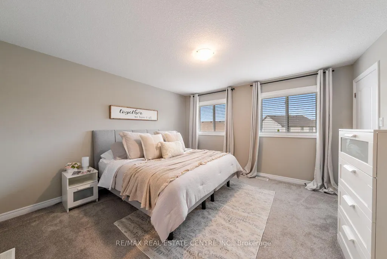
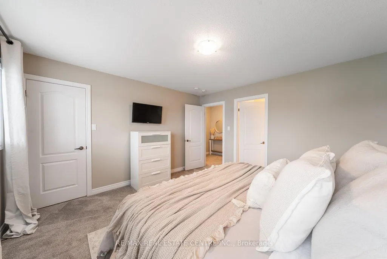
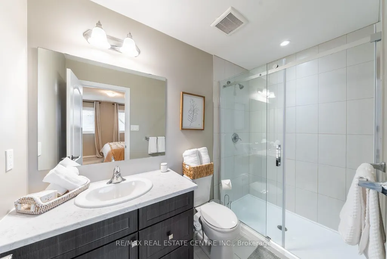
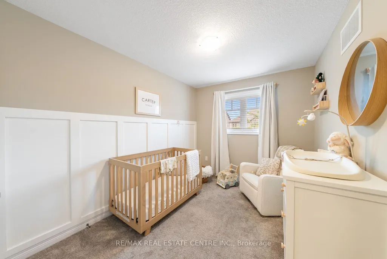
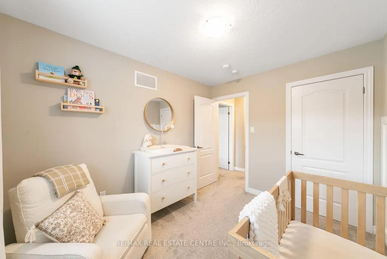
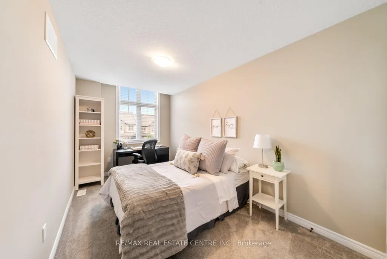
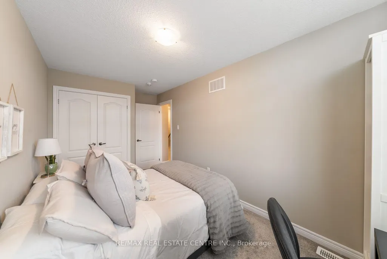
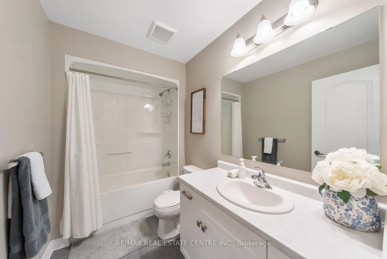
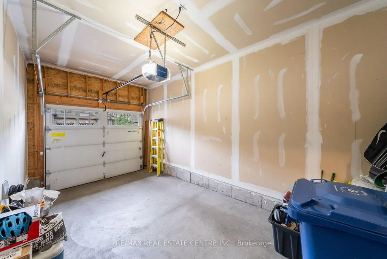
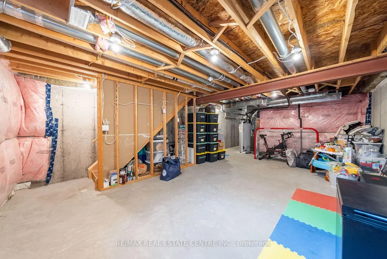
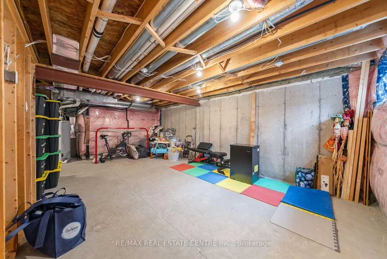
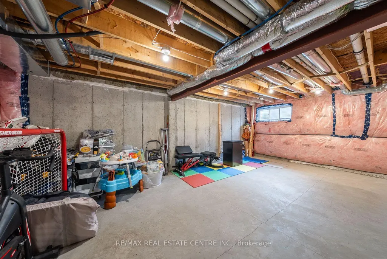
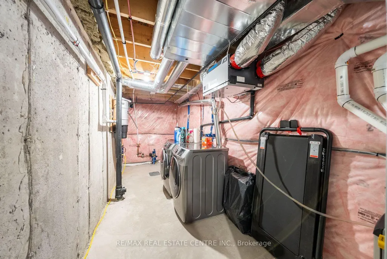
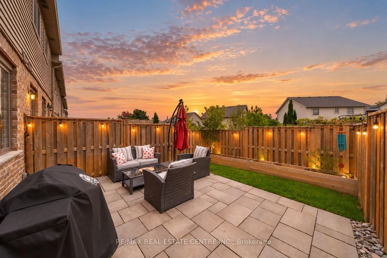
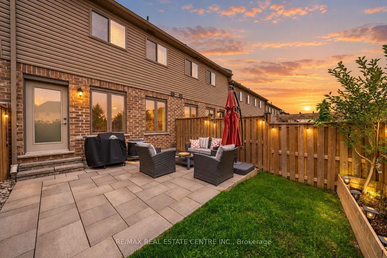
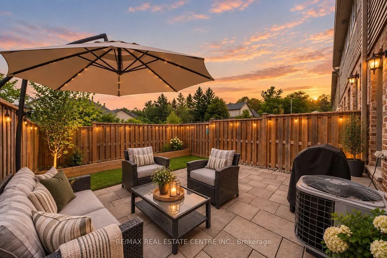
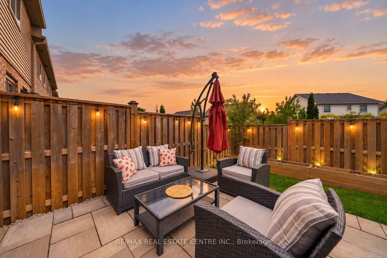
The kind of home that makes starting your next chapter feel easy...Warm, thoughtfully updated and filled with personality, this 3-bedroom, 3-bathroom townhome has all the right pieces in all the right places. Hardwood runs throughout, the foyer welcomes you with shiplap detailing, and the kitchen makes a statement with quartz waterfall counters and a full quartz backsplash. Upstairs, the primary has its own ensuite with a glass shower, while the sweetest nursery is finished with classic wainscotting, could be a great office or 3rd bedroom as well. Out back, the fully fenced yard and interlocking patio are ready for summer dinners, morning coffees, kids, dogs and everything in between... and there's still room to make it your own -The bright unfinished basement has plenty of natural light, a rough-in for a future 3-piece bath and lots of potential for whatever extra space life calls for next. Set on Orangeville's west end, close to everything you need while still having that cozy neighbourhood feel, 22 Winterton has great curb appeal, thoughtful upgrades and that hard-to-describe feeling of simply being home.
| Price History | |
|---|---|
| 9/17/2026 | Listed $699,500 |
General Features
| Sewer | Sewer |
|---|---|
| Cooling | Central Air |
| Roof | Asphalt Shingle |
| Water | Municipal |
| Architectural Style | 2-Storey |
| Pool Features | None |
| Construction Materials | Brick |
| Heater Type | Forced Air |
| Parking Spaces | 2 |
| Property Subtype | Att/Row/Townhouse |
| Tax Year | 2026 |
| Lot Depth | 86.69 |
| County | Dufferin |
| New Construction | No |
| Property Type | Residential Freehold |
| HOA | No |
| Attached Garage | No |
| Facing Direction | North |
| Garage Y/N | Yes |
| Status | New |
| City | Orangeville |
| Senior Community Y/N | No |
| Lot Size Units | Feet |
| Property Attached Y/N | No |
| Tax Annual Amount | 5068.0 |
| Standard Status | Active |
| Occupancy Type | Owner |
| Legal Description | Dart BLOCK 2 Plan 7M71,Part II Plan 7R6458 Subject To An Easement For Entry As In Dc205354 Town Of Orangeville |
Interior Features
| Interior Amenities | Rough-In Bath |
|---|---|
| Basement | Unfinished |
| Heat Source | Gas |
| Basement (Y/N) | No |
| Air Conditioning Y/N | Yes |
| Heating Y/N | Yes |
| Fireplace Y/N | No |
| Total Bedrooms | 3 |
| Elevator? | No |
| Total Baths | 3 |
| Bedrooms | 3 |
| Living Area Range | 1100-1500 |
Exterior Features
| Total Parking | 3.0 |
|---|---|
| Inclusions | Washer/Dryer,S/S French Door Fridge,S/S Stove,S/S Dishwasher,S/S Microwave,S/S Range Fan,All ELF's |
| Garage Type | Attached |
| Foundation Details | Unknown |
| Spa | No |
| Lot Size Source | MPAC |
| Waterfront Y/N | No |
| Covered Spaces | 1.0 |
Amenities
- Foreclosure
- Views
- Short Sale
- New Construction
- Adult 55+
- Lease To Own
- No Strata Fees
- Furnished
- Pets
- Primary On Main
- Air Conditioning
- Seller Finance
- Green
- Fixer Upper
- Horse
- Golf
- Fireplace
- Deck
- Garage
- Basement
- Pool
Property vs Townhouse Average in L9W 7N5
Price
In The Neighbourhood
Just Listed
Orangeville
$ 619,999
124 Parkinson Crescent # 69
Orangeville, ON L9W6X3
- Type
- Townhouse
- Size
- 1,100 SqFt
- Rooms
- 3 Beds + 3 Baths
Orangeville
$ 715,000
53 Benjamin Crescent
Orangeville, ON L9W5J2
- Type
- Townhouse
- Size
- 1,100 SqFt
- Rooms
- 3 Beds + 2 Baths
Orangeville
$ 748,800
7 Madison Avenue
Orangeville, ON L9W1R9
- Type
- Townhouse
- Size
- 1,500 SqFt
- Rooms
- 4 Beds + 2 Baths
Orangeville
$ 639,900
68 First Street 3
Orangeville, ON L9W 2E4
- Type
- Townhouse
- Size
- 1,728 SqFt
- Rooms
- 4 Beds + 3.5 Baths
Orangeville
$ 644,900
116 Burbank Crescent
Orangeville, ON L9W3H8
- Type
- Townhouse
- Size
- 700 SqFt
- Rooms
- 4 Beds + 2 Baths
Orangeville
$ 629,900
124 Parkinson Crescent # 67
Orangeville, ON L9W6R7
- Type
- Townhouse
- Size
- 1,100 SqFt
- Rooms
- 3 Beds + 3 Baths
Orangeville
$ 625,000
68 First Street 34
Orangeville, ON L9W 2E4
- Type
- Townhouse
- Size
- 1,570 SqFt
- Rooms
- 3 Beds + 0 Baths
 Data provided by the Ontario Regional Technology & Information Systems. The information is deemed reliable, but is not guaranteed. Not intended to solicit buyers or sellers, landlords or tenants currently under contract.
The trademarks REALTOR®, REALTORS® and the REALTOR® logo are controlled by The Canadian Real Estate Association (CREA) and identify real estate professionals who are members of CREA. The trademarks MLS®, Multiple Listing Service® and the associated logos are owned
Data provided by the Ontario Regional Technology & Information Systems. The information is deemed reliable, but is not guaranteed. Not intended to solicit buyers or sellers, landlords or tenants currently under contract.
The trademarks REALTOR®, REALTORS® and the REALTOR® logo are controlled by The Canadian Real Estate Association (CREA) and identify real estate professionals who are members of CREA. The trademarks MLS®, Multiple Listing Service® and the associated logos are owned
 All information deemed reliable but not guaranteed. All properties are subject to prior sale, change or withdrawal. Neither listing broker(s) or information provider(s) shall be responsible for any typographical errors, misinformation, misprints and shall be held totally harmless. Listing(s) information is provided for consumer's personal, non-commercial use and may not be used for any purpose other than to identify prospective properties consumers may be interested in purchasing. The data relating