
Address
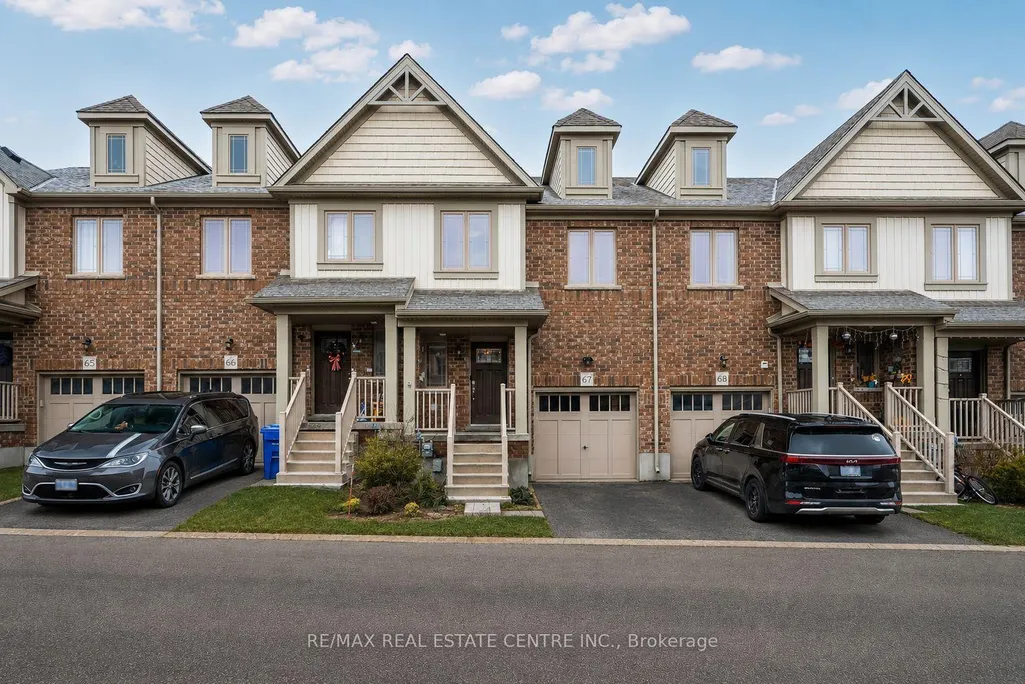
124 Parkinson Crescent # 67, Orangeville, ON
Price
$ 629,900
Property Attributes
- MLS#W13575018
- TypeTownhouse
- Listing Status New
- CityOrangeville
- AreaOrangeville
- NeighbourhoodOrangeville
- Postal CodeL9W 6R7
- Style2-Storey
- Taxes$ 4644
- Price$ 629,900
- Bedrooms3
- Full Bathrooms3
- Half Bathrooms0
- Sqr Footage1100
Data Source:
TREB - DLA - RE/MAX REAL ESTATE CENTRE INC., BROKERAGE
Property Description
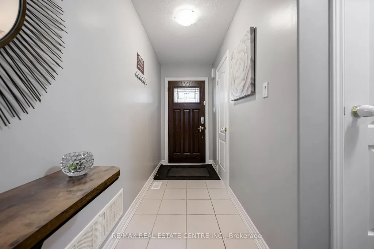
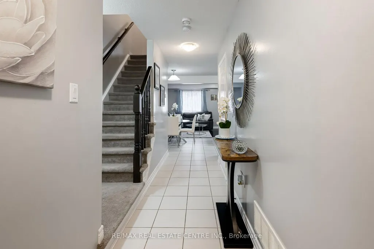
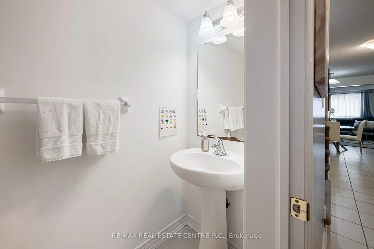
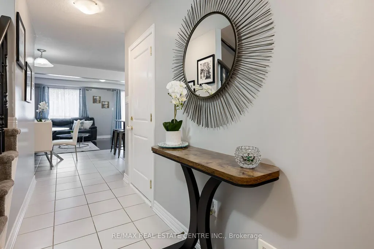
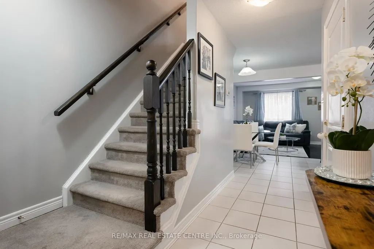
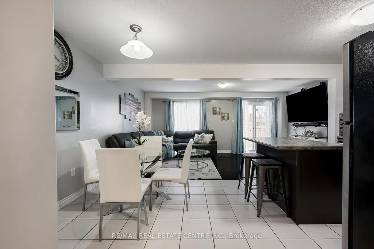
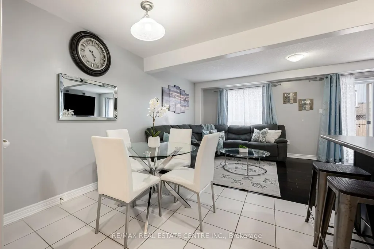
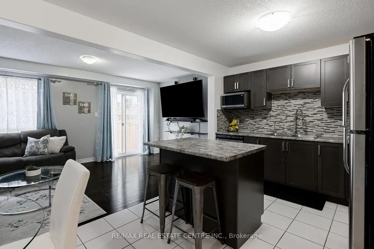
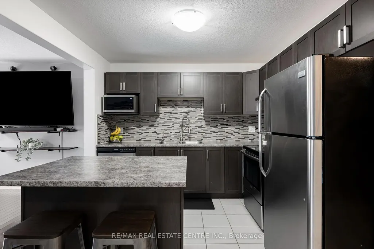
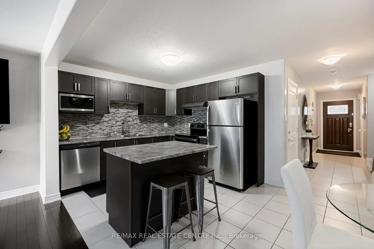
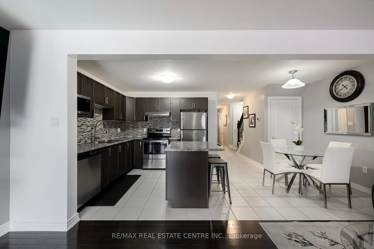
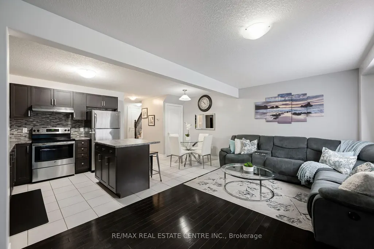
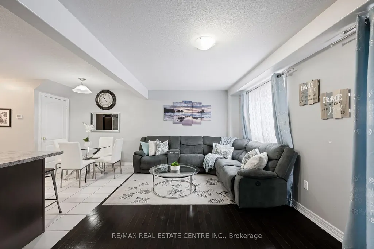
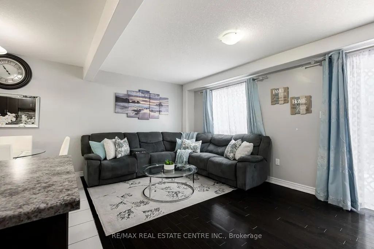
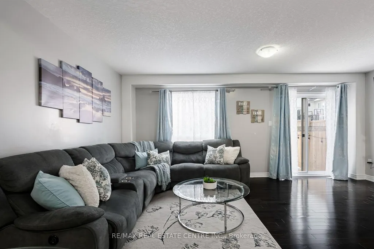
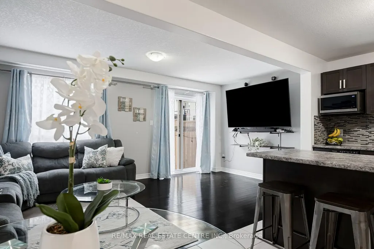
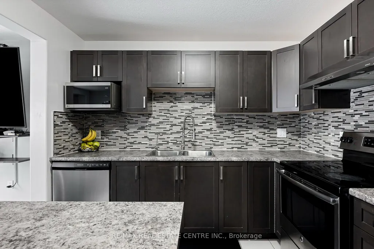
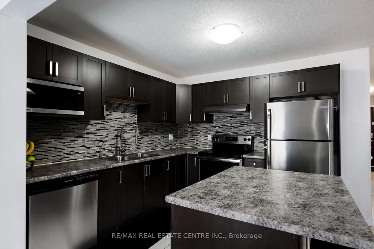
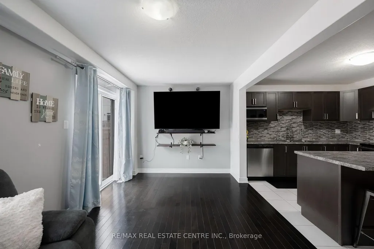
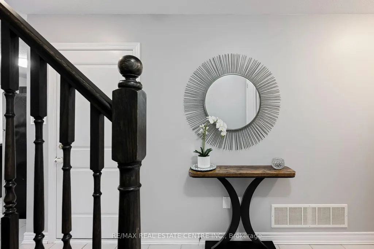
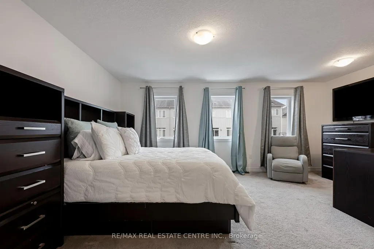
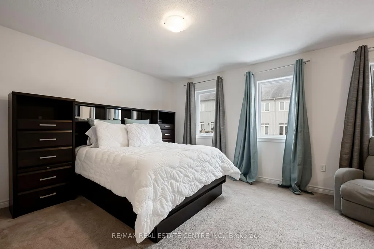
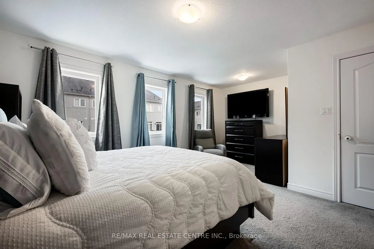
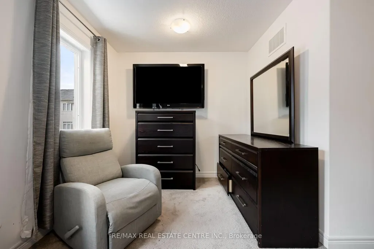
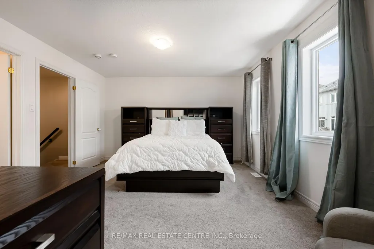
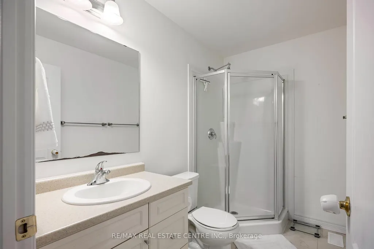
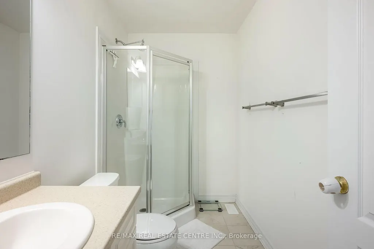
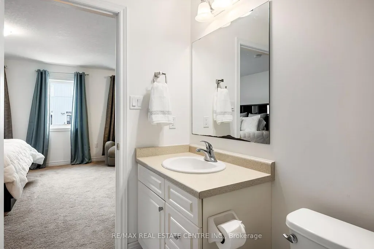
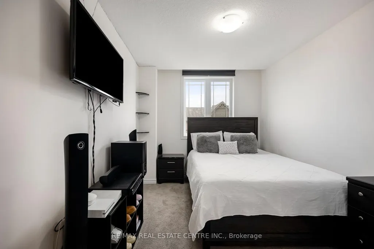
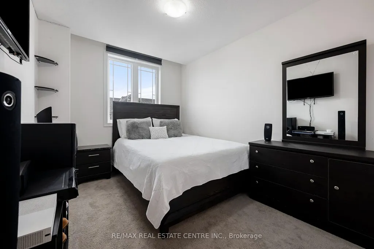
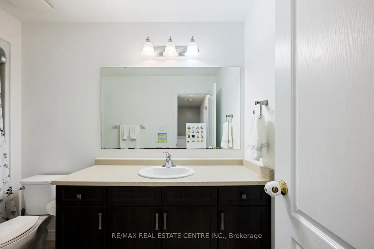
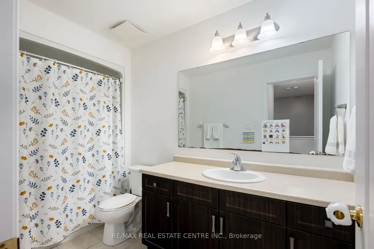
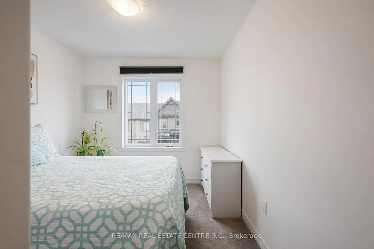
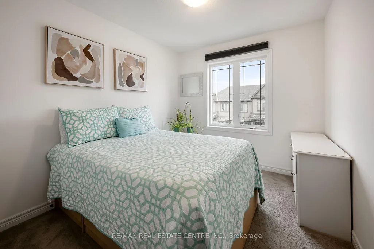
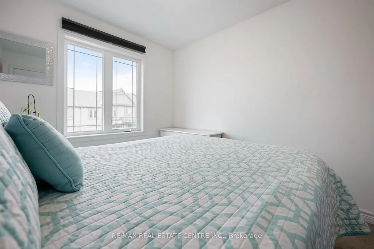
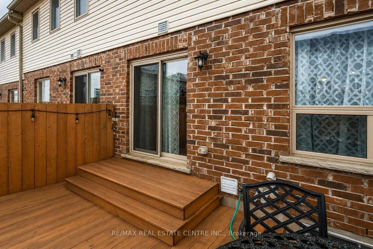
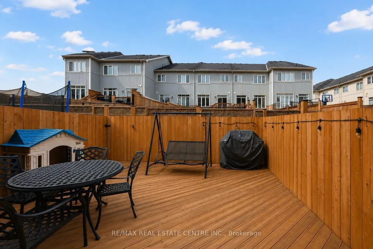
Welcome to Unit 67 at 124 Parkinson Crescent in Orangeville, a bright 3 bedroom, 3 bathroom townhome that gives you the space you need without the heavy upkeep. Large windows bring in plenty of natural light and make the home feel open, comfortable, and easy to live in. It's a strong fit for first time buyers, young families, or anyone looking for a more affordable, low maintenance lifestyle without feeling cramped. The layout is practical, the rooms feel spacious, and the fully fenced backyard with a deck gives you a private outdoor space for morning coffee, summer dinners, or a safe place for kids and pets to play. The neighbourhood adds even more value, with parks, schools, and recreation nearby, including Ryan Meadows Park, Kin Family Park, Credit Meadows ES, St. Andrew School, and Alder Recreation Centre. This is an easy move into Orangeville homeownership in a family friendly area, with the right mix of comfort, function, and everyday convenience.
| Price History | |
|---|---|
| 7/17/2026 | Listed $629,900 |
General Features
| Sewer | Sewer |
|---|---|
| Cooling | Central Air |
| Roof | Asphalt Shingle |
| Water | Municipal |
| Architectural Style | 2-Storey |
| Pool Features | None |
| Construction Materials | Brick,Vinyl Siding |
| Exclusions | LG Wash tower |
| Heater Type | Forced Air |
| Parking Spaces | 1 |
| Unit Number | 67 |
| Property Subtype | Att/Row/Townhouse |
| Tax Year | 2025 |
| Lot Depth | 79.6 |
| County | Dufferin |
| New Construction | No |
| Property Type | Residential Freehold |
| HOA | No |
| Attached Garage | No |
| Facing Direction | North |
| Garage Y/N | Yes |
| Status | New |
| City | Orangeville |
| Senior Community Y/N | No |
| Lot Size Units | Feet |
| Property Attached Y/N | No |
| Tax Annual Amount | 4644.14 |
| Virtual Tour | https://pumpkinhousephotography.hd.pics/124-Parkinson-Crescent-67/idx |
| Standard Status | Active |
| Occupancy Type | Owner |
| Legal Description | PART BLOCK 70,PLAN 7M57 DESIGNATED AS PARTS 8,9 & 10,7R6422 TOGETHER WITH AN UNDIVIDED COMMON INTEREST IN DUFFERIN COMMON ELEMENTS CONDOMINIUM CORPORATION NO. 30 TOGETHER WITH AN EASEMENT OVER PART B |
Interior Features
| Interior Amenities | ERV/HRV |
|---|---|
| Basement | Full,Unfinished |
| Heat Source | Gas |
| Basement (Y/N) | No |
| Air Conditioning Y/N | Yes |
| Heating Y/N | Yes |
| Fireplace Y/N | No |
| Total Bedrooms | 3 |
| Elevator? | No |
| Total Baths | 3 |
| Bedrooms | 3 |
| Living Area Range | 1100-1500 |
Exterior Features
| Parking Features | Private |
|---|---|
| Total Parking | 2.0 |
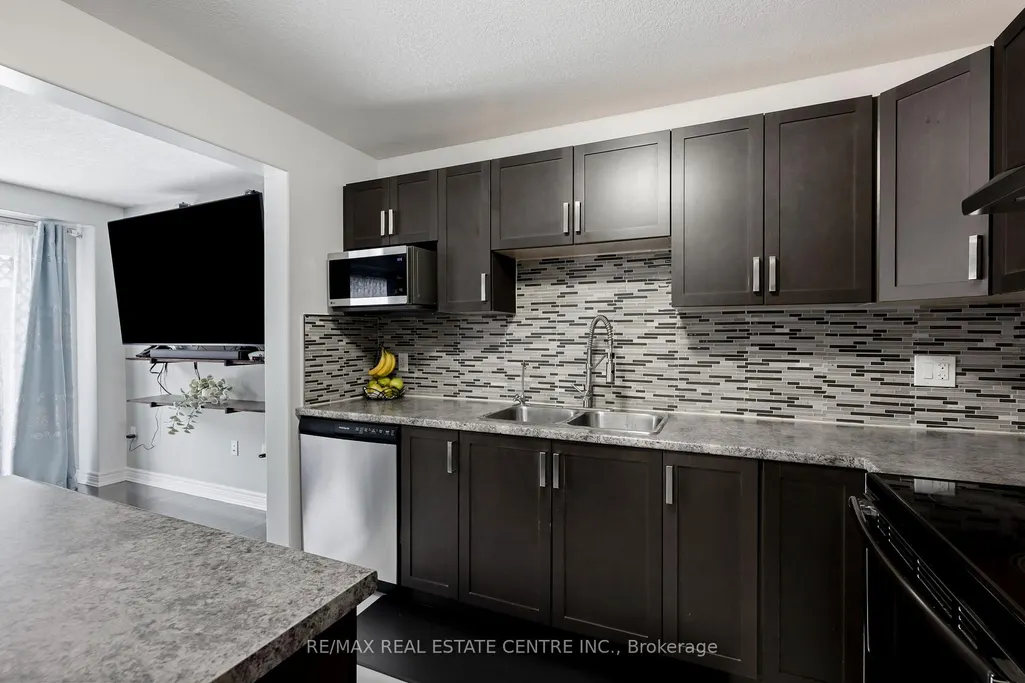
| Inclusions | Stainless steel refrigerator,range,and dishwasher. |
| Garage Type | Attached |
| Foundation Details | Poured Concrete |
| Spa | No |
| Lot Size Source | MPAC |
| Waterfront Y/N | No |
| Covered Spaces | 1.0 |
Amenities
- Foreclosure
- Views
- Short Sale
- New Construction
- Adult 55+
- Lease To Own
- No Strata Fees
- Furnished
- Pets
- Primary On Main
- Air Conditioning
- Seller Finance
- Green
- Fixer Upper
- Horse
- Golf
- Fireplace
- Deck
- Garage
- Basement
- Pool
Property vs Townhouse Average in L9W 6R7
Price
Visits
In The Neighbourhood
Just Listed
Orangeville
$ 619,999
124 Parkinson Crescent # 69
Orangeville, ON L9W6X3
- Type
- Townhouse
- Size
- 1,100 SqFt
- Rooms
- 3 Beds + 3 Baths
Just Listed
Orangeville
$ 699,500
22 Winterton Court
Orangeville, ON L9W7N5
- Type
- Townhouse
- Size
- 1,100 SqFt
- Rooms
- 3 Beds + 3 Baths
Orangeville
$ 715,000
53 Benjamin Crescent
Orangeville, ON L9W5J2
- Type
- Townhouse
- Size
- 1,100 SqFt
- Rooms
- 3 Beds + 2 Baths
Orangeville
$ 748,800
7 Madison Avenue
Orangeville, ON L9W1R9
- Type
- Townhouse
- Size
- 1,500 SqFt
- Rooms
- 4 Beds + 2 Baths
Orangeville
$ 639,900
68 First Street 3
Orangeville, ON L9W 2E4
- Type
- Townhouse
- Size
- 1,728 SqFt
- Rooms
- 4 Beds + 3.5 Baths
Orangeville
$ 644,900
116 Burbank Crescent
Orangeville, ON L9W3H8
- Type
- Townhouse
- Size
- 700 SqFt
- Rooms
- 4 Beds + 2 Baths
Orangeville
$ 625,000
68 First Street 34
Orangeville, ON L9W 2E4
- Type
- Townhouse
- Size
- 1,570 SqFt
- Rooms
- 3 Beds + 0 Baths
 Data provided by the Ontario Regional Technology & Information Systems. The information is deemed reliable, but is not guaranteed. Not intended to solicit buyers or sellers, landlords or tenants currently under contract.
The trademarks REALTOR®, REALTORS® and the REALTOR® logo are controlled by The Canadian Real Estate Association (CREA) and identify real estate professionals who are members of CREA. The trademarks MLS®, Multiple Listing Service® and the associated logos are owned
Data provided by the Ontario Regional Technology & Information Systems. The information is deemed reliable, but is not guaranteed. Not intended to solicit buyers or sellers, landlords or tenants currently under contract.
The trademarks REALTOR®, REALTORS® and the REALTOR® logo are controlled by The Canadian Real Estate Association (CREA) and identify real estate professionals who are members of CREA. The trademarks MLS®, Multiple Listing Service® and the associated logos are owned
 All information deemed reliable but not guaranteed. All properties are subject to prior sale, change or withdrawal. Neither listing broker(s) or information provider(s) shall be responsible for any typographical errors, misinformation, misprints and shall be held totally harmless. Listing(s) information is provided for consumer's personal, non-commercial use and may not be used for any purpose other than to identify prospective properties consumers may be interested in purchasing. The data relating