

Address
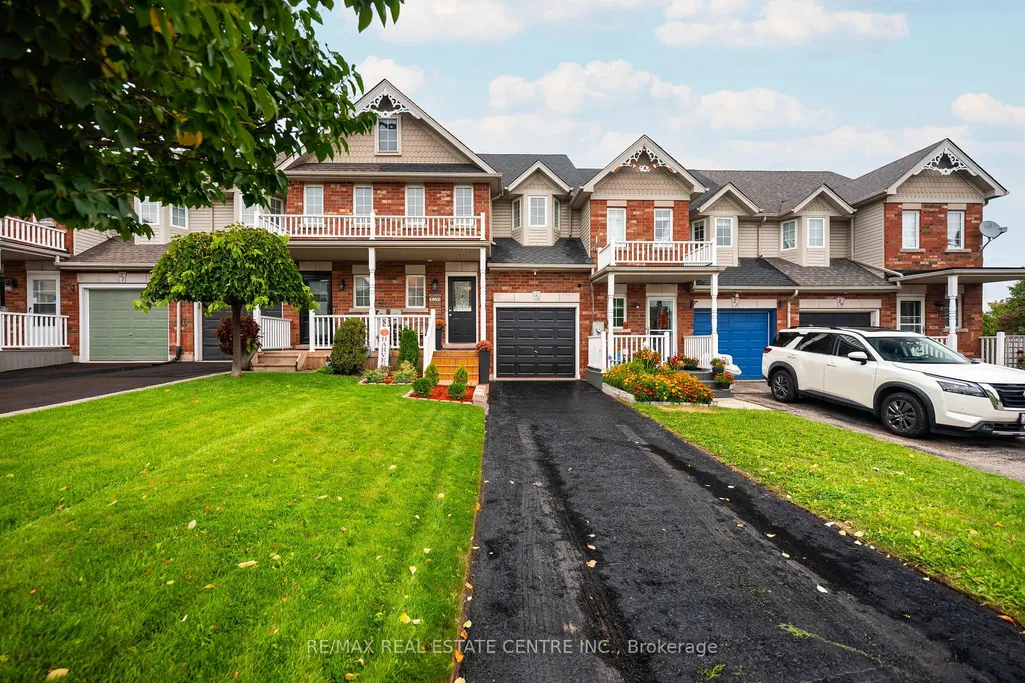
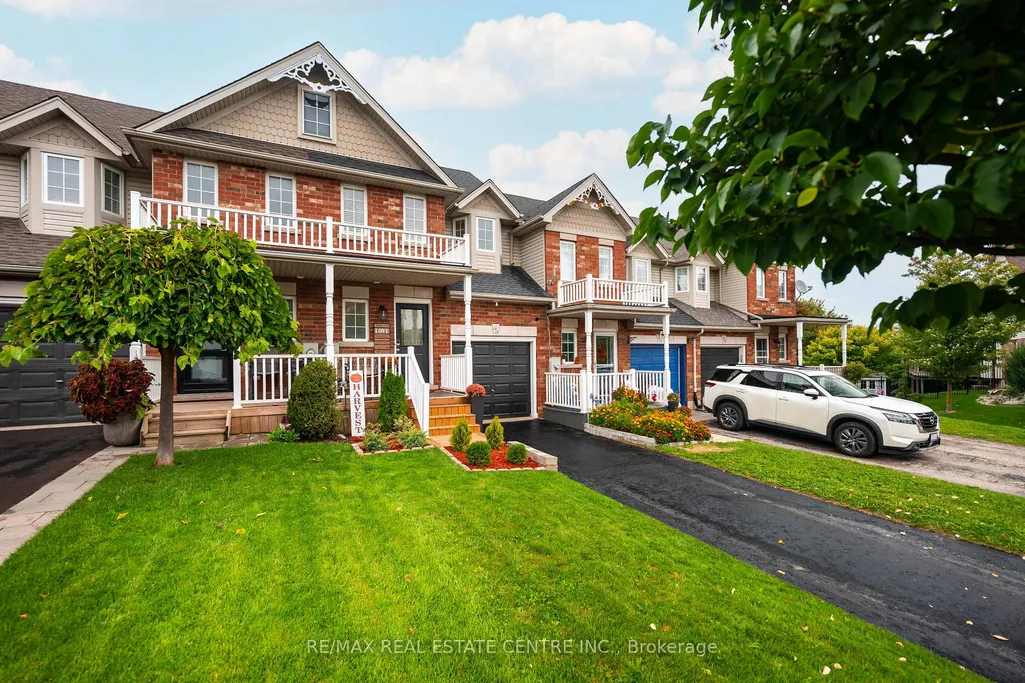
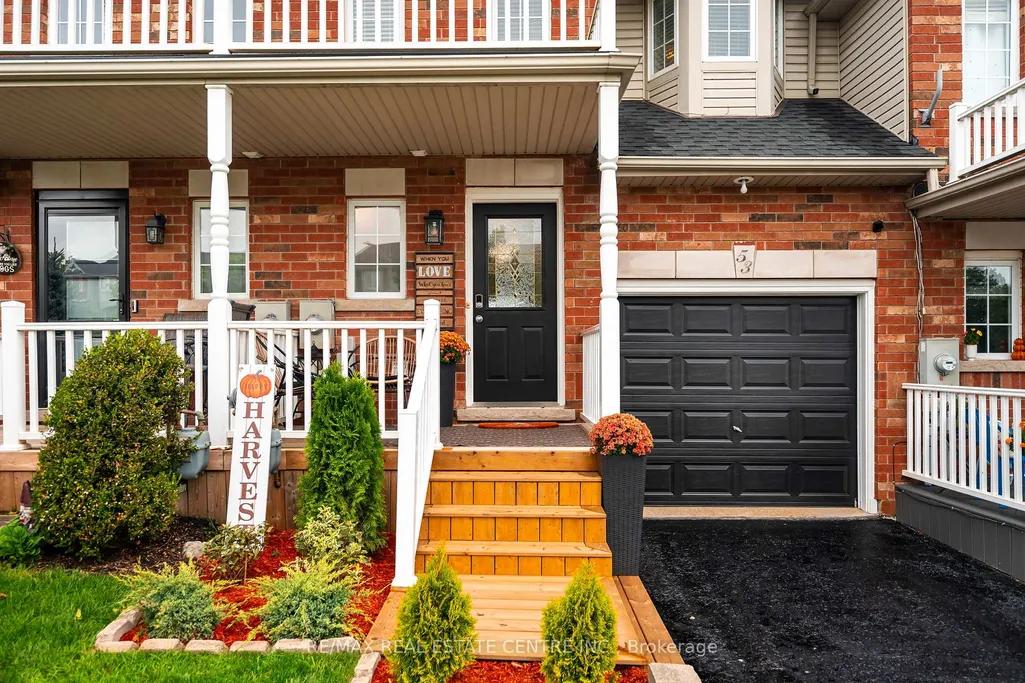
53 Benjamin Crescent, Orangeville, ON
Price
$ 715,000
Property Attributes
- MLS#W13777586
- TypeTownhouse
- Listing Status New
- CityOrangeville
- AreaOrangeville
- NeighbourhoodOrangeville
- Postal CodeL9W 5J2
- Style2-Storey
- Taxes$ 5251
- Price$ 715,000
- Bedrooms3
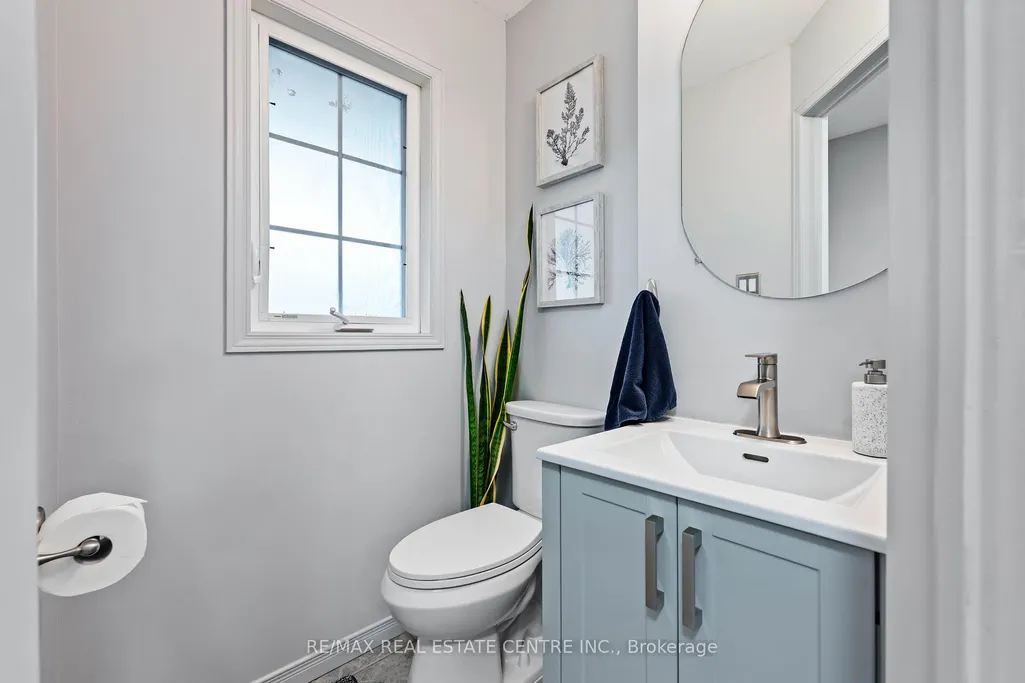
- Full Bathrooms2
- Half Bathrooms0
- Sqr Footage1100
Data Source:
TREB - DLA - RE/MAX REAL ESTATE CENTRE INC., BROKERAGE
Property Description
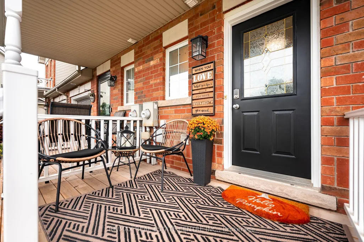
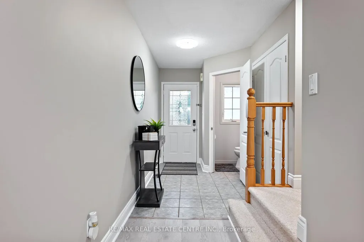
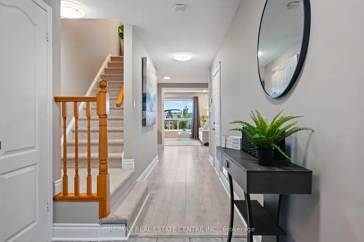
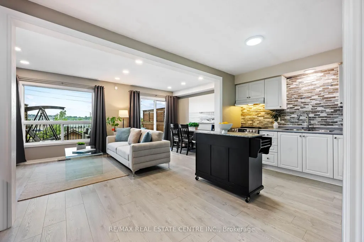
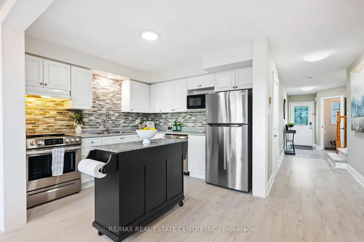
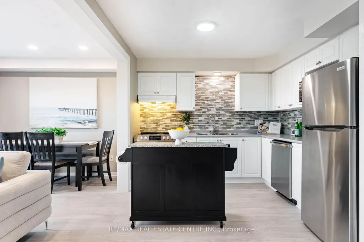
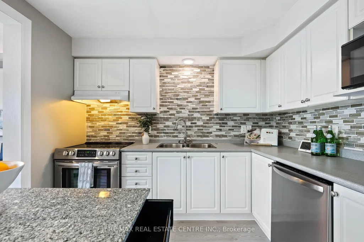
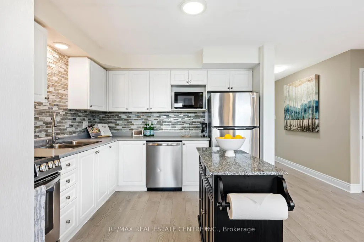
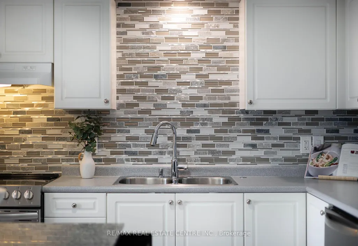
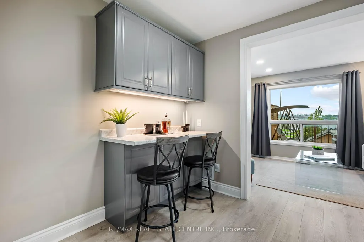
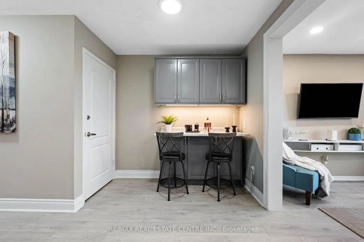
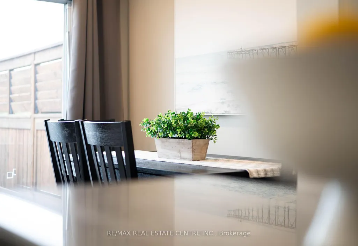
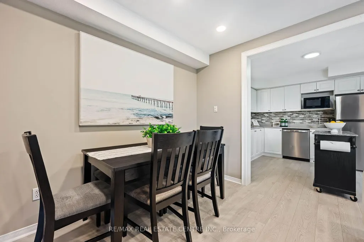
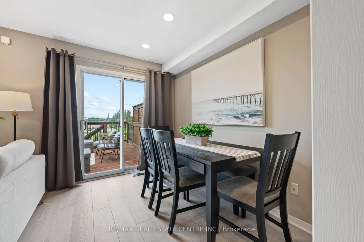
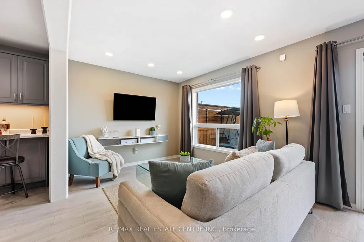
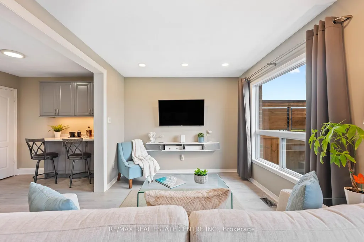
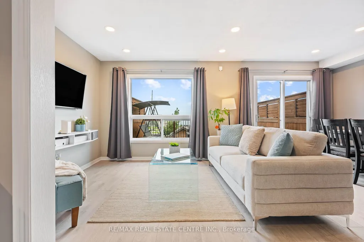
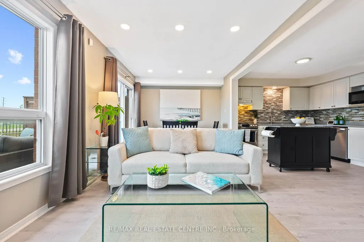
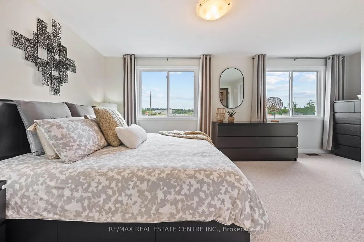
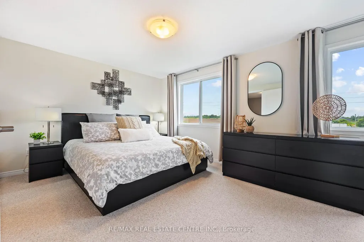
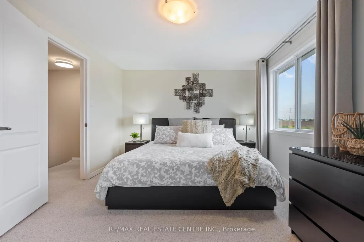
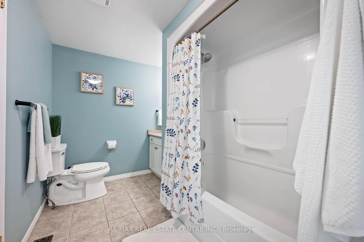
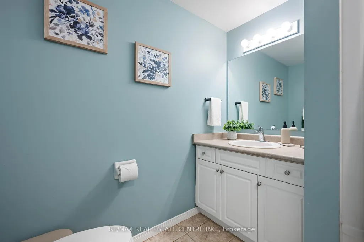
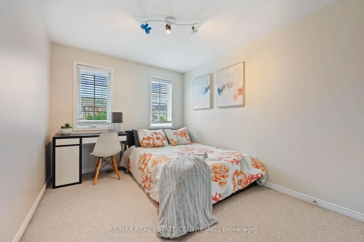
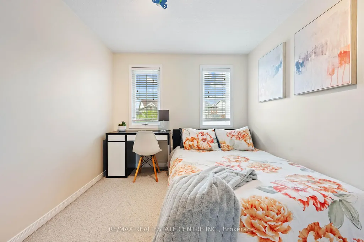
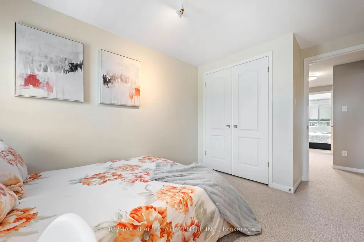
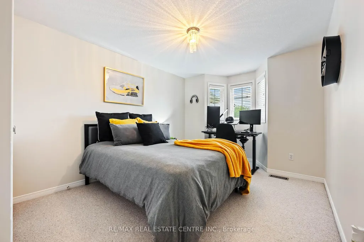
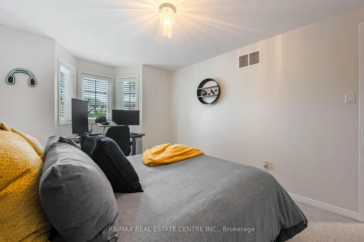
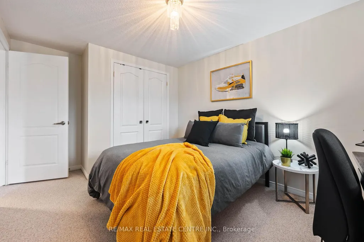
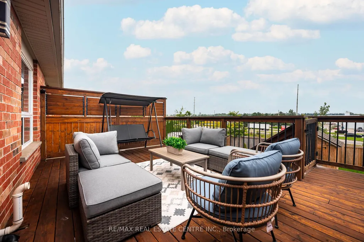
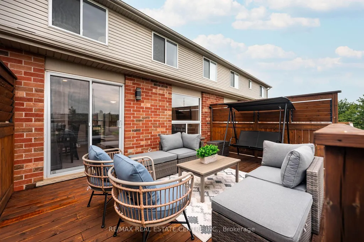
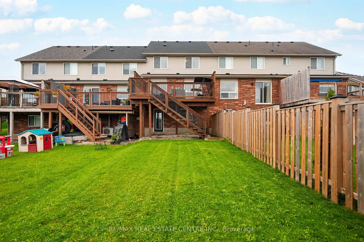
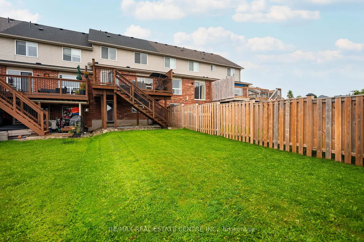
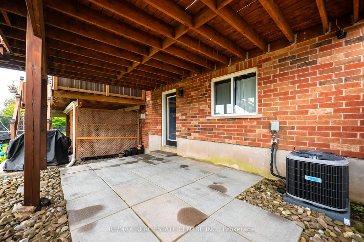
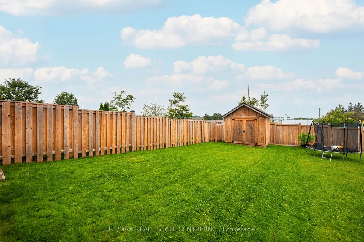
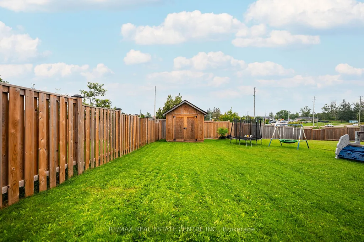
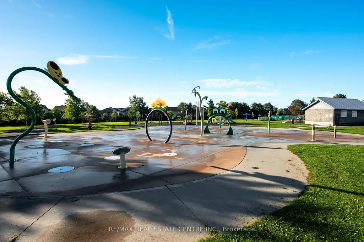
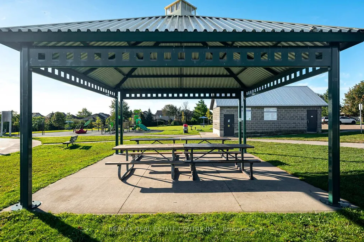
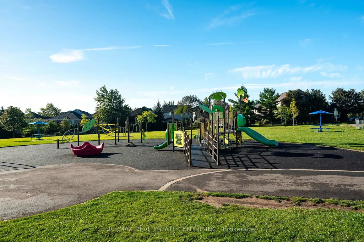
***OPEN HOUSE SATURDAY, SEPTEMBER 19TH FROM 2-4PM*** This Is THE ONE! Welcome To This Beautifully Maintained 3-Bedroom Freehold, Townhome In One Of Orangeville's Most Desirable Locations! Bright, Spacious And Move-In Ready, This Home Features An Inviting Open-Concept Layout, A Generous Eat-In Kitchen, And An Abundance Of Natural Light Throughout. Step Directly From The Living Room Onto The Over-Sized Deck And Enjoy Rare, Unobstructed Views With No Homes Behind, The Perfect Setting To Take In Both Beautiful Sunrises And Sunsets. Freshly Painted And Meticulously Cared For, This Home Is Ideally Located Just A Short Walk To The Kids' Splash Pad, Sports Fields, And Great Schools, While Shopping Restaurants, Banks, Transit And Beautiful Island Lake Conservation Area Are All Just Minutes Away. Freehold Living, A Fantastic Location, Beautiful Views And A Home That Shows Pride Of Ownership Throughout, This Is The One You've Been Waiting For!
| Price History | |
|---|---|
| 9/13/2026 | Listed $715,000 |
General Features
| Sewer | Sewer |
|---|---|
| Cooling | Central Air |
| Roof | Asphalt Shingle |
| Water | Municipal |
| Architectural Style | 2-Storey |
| Pool Features | None |
| Construction Materials | Brick Front,Vinyl Siding |
| Heater Type | Forced Air |
| Parking Spaces | 2 |
| Property Subtype | Att/Row/Townhouse |
| Tax Year | 2026 |
| Lot Depth | 146.49 |
| County | Dufferin |
| New Construction | No |
| Property Type | Residential Freehold |
| HOA | No |
| Attached Garage | No |
| Facing Direction | North |
| Garage Y/N | Yes |
| Status | New |
| City | Orangeville |
| Senior Community Y/N | No |
| Lot Size Units | Feet |
| Property Attached Y/N | No |
| Tax Annual Amount | 5251.53 |
| Virtual Tour | https://pumpkinhousephotography.hd.pics/53-Benjamin-Crescent/idx |
| Standard Status | Active |
| Occupancy Type | Owner |
| Legal Description | PLAN 7M22 PT BLOCK 59 RP 7R5134 PARTS 3 AND 6 |
Interior Features
| Interior Amenities | Water Heater |
|---|---|
| Basement | Unfinished,Walk-Out |
| Heat Source | Gas |
| Basement (Y/N) | No |
| Air Conditioning Y/N | Yes |
| Heating Y/N | Yes |
| Fireplace Y/N | No |
| Total Bedrooms | 3 |
| Elevator? | No |
| Total Baths | 2 |
| Bedrooms | 3 |
| Living Area Range | 1100-1500 |
Exterior Features
| Parking Features | Private |
|---|---|
| Total Parking | 3.0 |
| Inclusions | All Existing Appliances Including Fridge,Stove,Dishwasher Clothes Washer,& Clothes Dryer. Existing Furnace,& Central Air-Conditioning Unit. All Existing Electrical Light Fixtures,And Window Coverings |
| Garage Type | Attached |
| Foundation Details | Poured Concrete |
| Spa | No |
| Lot Size Source | GeoWarehouse |
| Waterfront Y/N | No |
| Covered Spaces | 1.0 |
Amenities
- Foreclosure
- Views
- Short Sale
- New Construction
- Adult 55+
- Lease To Own
- No Strata Fees
- Furnished
- Pets
- Primary On Main
- Air Conditioning
- Seller Finance
- Green
- Fixer Upper
- Horse
- Golf
- Fireplace
- Deck
- Garage
- Basement
- Pool
Property vs Townhouse Average in L9W 5J2
Price
Taxes
Visits
In The Neighbourhood
Just Listed
Orangeville
$ 619,999
124 Parkinson Crescent # 69
Orangeville, ON L9W6X3
- Type
- Townhouse
- Size
- 1,100 SqFt
- Rooms
- 3 Beds + 3 Baths
Just Listed
Orangeville
$ 699,500
22 Winterton Court
Orangeville, ON L9W7N5
- Type
- Townhouse
- Size
- 1,100 SqFt
- Rooms
- 3 Beds + 3 Baths
Orangeville
$ 748,800
7 Madison Avenue
Orangeville, ON L9W1R9
- Type
- Townhouse
- Size
- 1,500 SqFt
- Rooms
- 4 Beds + 2 Baths
Orangeville
$ 639,900
68 First Street 3
Orangeville, ON L9W 2E4
- Type
- Townhouse
- Size
- 1,728 SqFt
- Rooms
- 4 Beds + 3.5 Baths
Orangeville
$ 644,900
116 Burbank Crescent
Orangeville, ON L9W3H8
- Type
- Townhouse
- Size
- 700 SqFt
- Rooms
- 4 Beds + 2 Baths
Orangeville
$ 629,900
124 Parkinson Crescent # 67
Orangeville, ON L9W6R7
- Type
- Townhouse
- Size
- 1,100 SqFt
- Rooms
- 3 Beds + 3 Baths
Orangeville
$ 625,000
68 First Street 34
Orangeville, ON L9W 2E4
- Type
- Townhouse
- Size
- 1,570 SqFt
- Rooms
- 3 Beds + 0 Baths
 Data provided by the Ontario Regional Technology & Information Systems. The information is deemed reliable, but is not guaranteed. Not intended to solicit buyers or sellers, landlords or tenants currently under contract.
The trademarks REALTOR®, REALTORS® and the REALTOR® logo are controlled by The Canadian Real Estate Association (CREA) and identify real estate professionals who are members of CREA. The trademarks MLS®, Multiple Listing Service® and the associated logos are owned
Data provided by the Ontario Regional Technology & Information Systems. The information is deemed reliable, but is not guaranteed. Not intended to solicit buyers or sellers, landlords or tenants currently under contract.
The trademarks REALTOR®, REALTORS® and the REALTOR® logo are controlled by The Canadian Real Estate Association (CREA) and identify real estate professionals who are members of CREA. The trademarks MLS®, Multiple Listing Service® and the associated logos are owned
 All information deemed reliable but not guaranteed. All properties are subject to prior sale, change or withdrawal. Neither listing broker(s) or information provider(s) shall be responsible for any typographical errors, misinformation, misprints and shall be held totally harmless. Listing(s) information is provided for consumer's personal, non-commercial use and may not be used for any purpose other than to identify prospective properties consumers may be interested in purchasing. The data relating